
Walk-in closets and dressing rooms, built like fine cabinetry.
Designed from an inventory of what you own, finished to match the rest of your home, and installed by our own crew.
A closet designed around what you own.
We start with an inventory: how many long-hang and short-hang pieces, shoes, bags, folded knitwear and jewelry you need to store. The design follows from that count, not from a standard kit.
Closets are built with the same frameless boxes and finishes as our kitchens, so a dressing room can match the bedroom millwork and the bath vanity. Islands can carry a stone top from our shop.
- Walk-in, reach-in and dressing room layouts
- Glass-front doors and LED-lit shelving
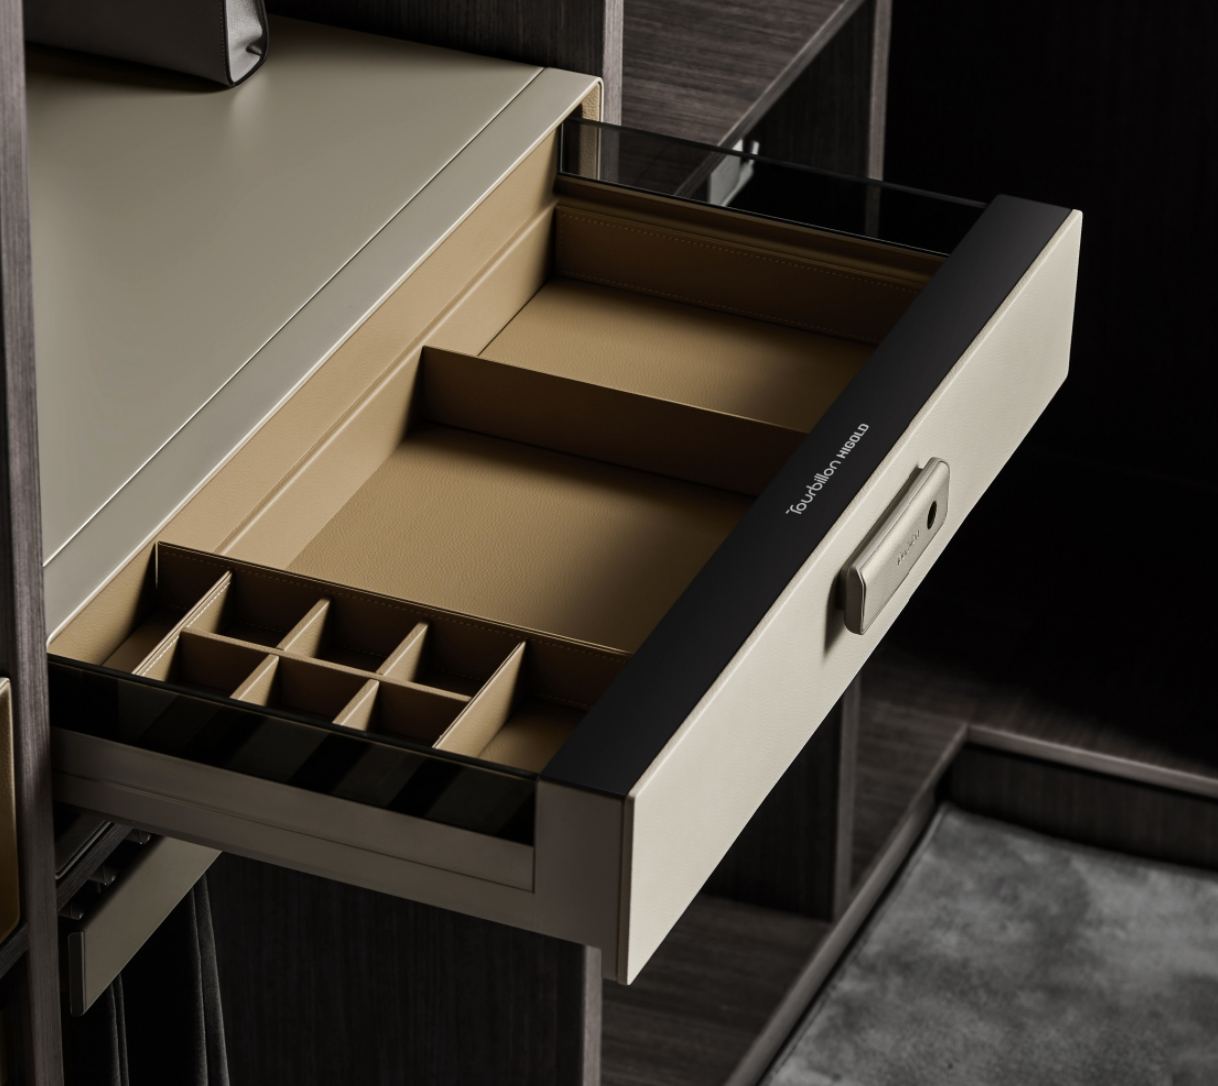
- Center islands with stone tops and velvet-lined jewelry drawers
- Shoe walls, belt and tie pull-outs, hampers and valet rods
- Finishes matched to your bedroom and bath cabinetry
Leather drawers, a watch winder and a safe, built in.
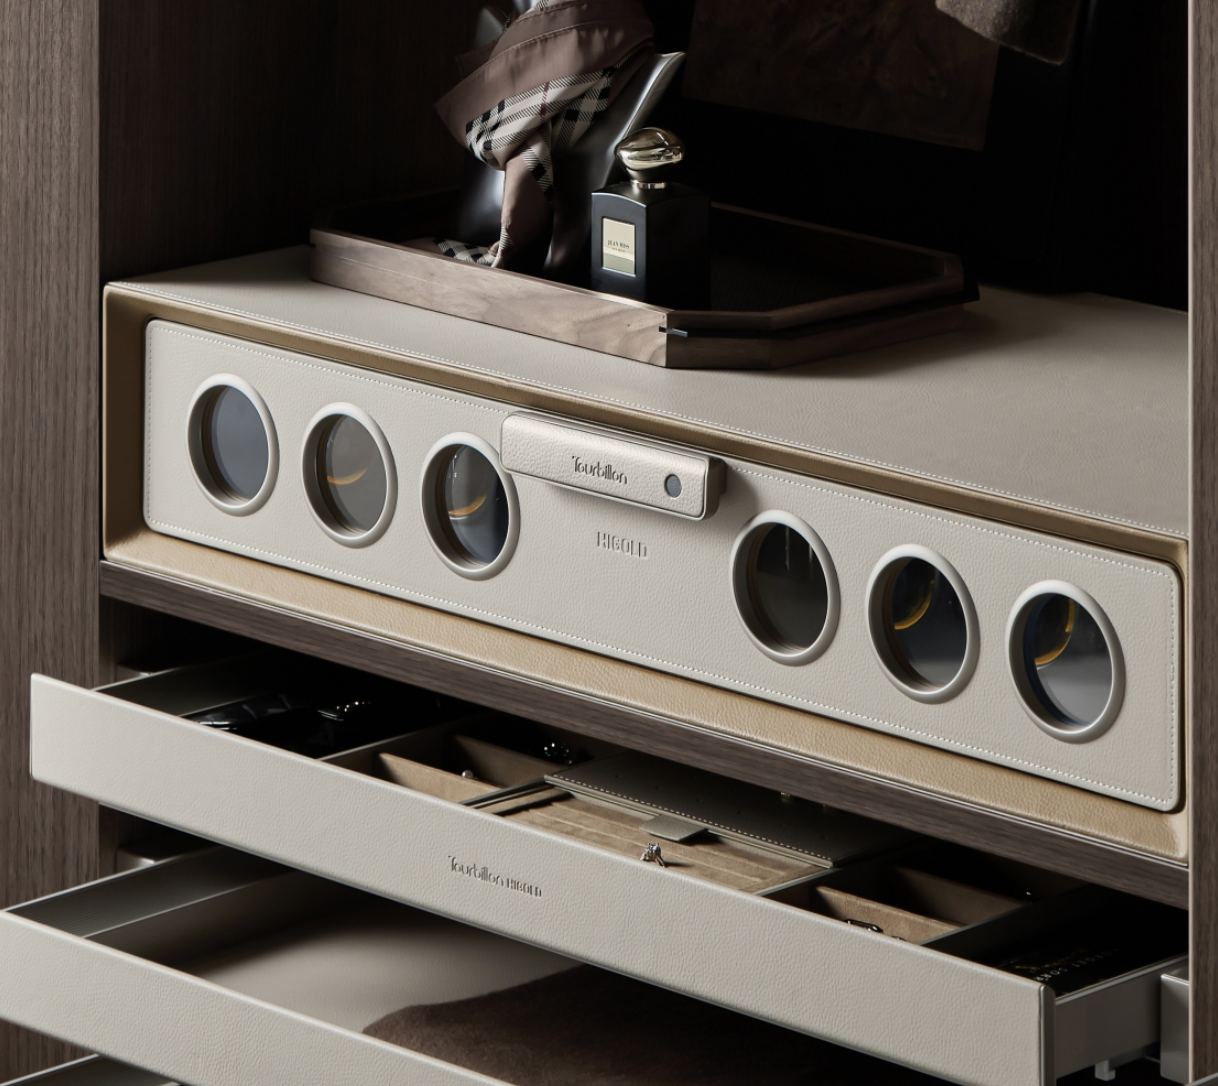
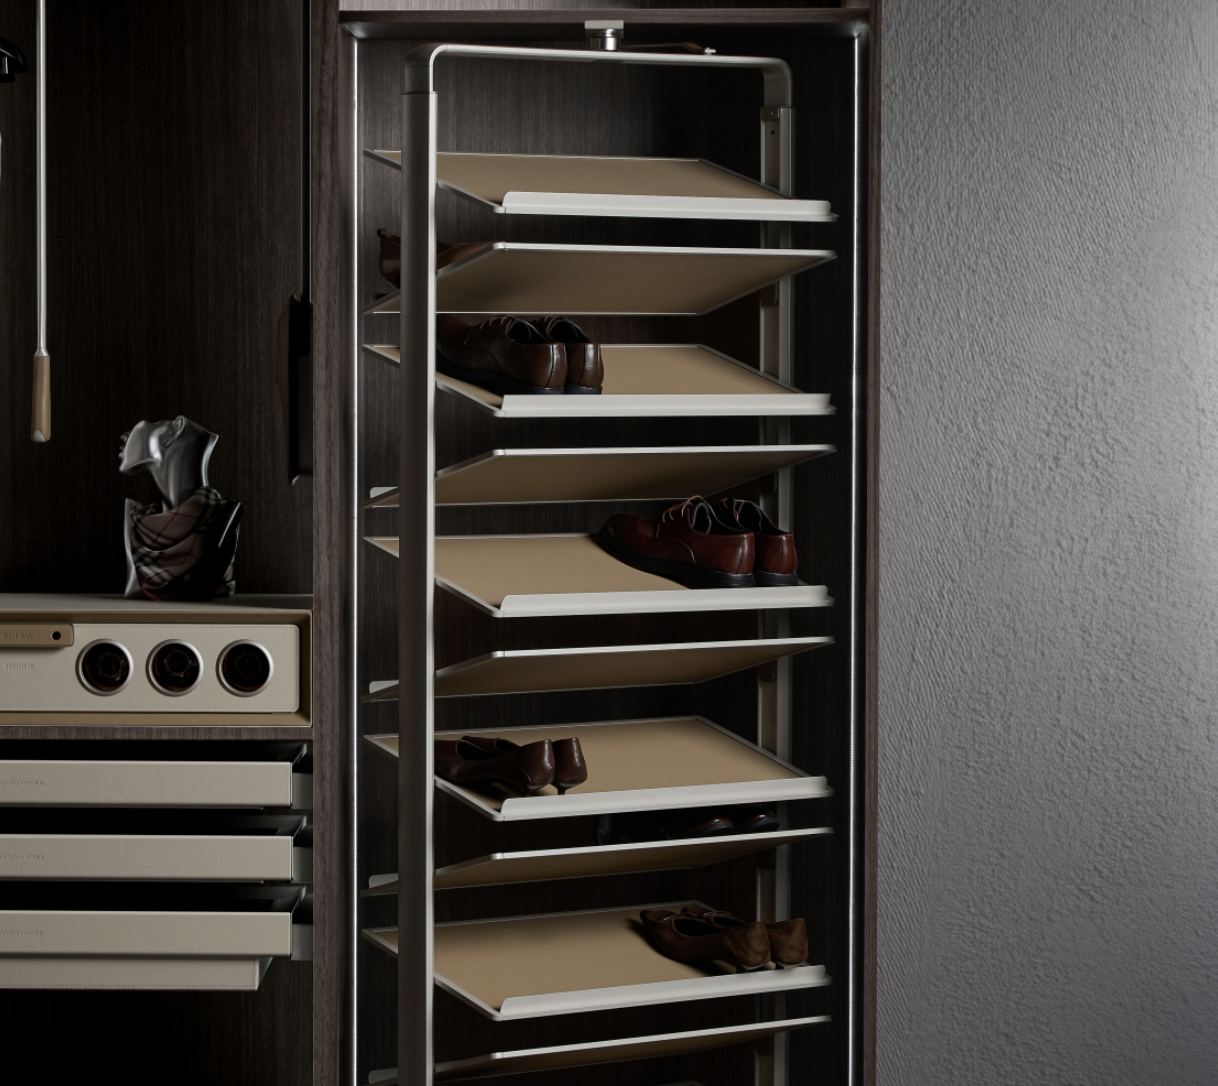
We fit our closets with the Tourbillon wardrobe collection: amber brown leather accessory and storage boxes, deep leather baskets, trouser racks, a watch winder, a safe box, a clothes lift and a revolving shoe rack, all on soft-close slides.
Custom closets: common questions.
How much space does a walk-in closet need?
A single-sided walk-in can work in a space around 5 feet wide; a two-sided walk-in usually needs about 7 feet or more. We confirm the right layout at the measure.
Can you add lighting?
Yes. We plan LED lighting in shelves, rods and glass cabinets during design so wiring is concealed in the build.
Do closets use the same finishes as kitchens?
Yes. Any door and panel finish we offer for kitchens is available for closets and dressing rooms.
Measure once. Build it to fit. Install it ourselves.
Tell us about the room. A designer will call to set up a measure and consultation at your home or at the workshop.