Custom kitchen cabinets, built to the room and installed by the people who made them.
Frameless cabinetry sized to your walls, finished in the door style you choose, and paired with stone cut in the same shop.
Frameless construction, built to your room.
European frameless cabinets have no face frame, so doors and drawer fronts sit flush and the full width of the box is usable. That means wider drawers, cleaner lines and more storage in the same footprint.
We build every kitchen to its measured walls. Cabinets are sized to the opening instead of a 3 inch catalog grid, so you get fewer fillers, true full-height pantries and panels that meet the ceiling.
Islands, appliance garages, integrated refrigerator panels, pull-out pantries and coffee stations are drawn into the plan from the start and priced in one quote.
- Doors, drawer fronts and panels in matte, high-gloss, woodgrain, veneer and textured finishes
- Soft-close hinges and full-extension drawers
- Integrated appliance panels and handle-free profiles
- Islands, pantries, bars and coffee stations
- Stone countertops, backsplashes and waterfall ends from our own shop
What a kitchen quote should include.
| Online assembled cabinets | V10 | |
|---|---|---|
| Measuring | You measure and take the risk if a size is off | Our team measures the room and checks it again before building |
| Sizes | Fixed widths in 3 inch steps, gaps closed with fillers | Built to the opening, including odd widths, depths and ceiling heights |
| Finished ends and panels | Extra line items, often 15% to 50% of the cabinet price | Specified in the design so the quote is the whole job |
| Countertops | A separate company, separate templating, separate schedule | Porcelain, quartzite, quartz and granite cut in the same workshop |
| Installation | Not included. You hire and manage an installer | Installed by the people who built it |
| Delivery | Freight to the curb, typically weeks after ordering | Scheduled delivery and install by our own crew |
How your kitchen gets made.
- Step 1 of 5
Consult and measure
We visit the home, measure every wall and talk through how you cook, store and live in the room.
- Step 2 of 5
Design and shop drawings
Plans, elevations and material callouts in CAD. You approve every dimension before we cut.
- Step 3 of 5
Choose materials
See door finishes and full stone slabs in person. We book-match and lay out the slab with you.
- Step 4 of 5
Fabricate
Cabinet boxes and doors on our CNC line, stone on the waterjet and saw, all under one roof in Pacoima.
- Step 5 of 5
Install
Our crew installs cabinets and stone, adjusts every door and drawer, and walks the finished room with you.
Storage planned into the cabinet, not added after.
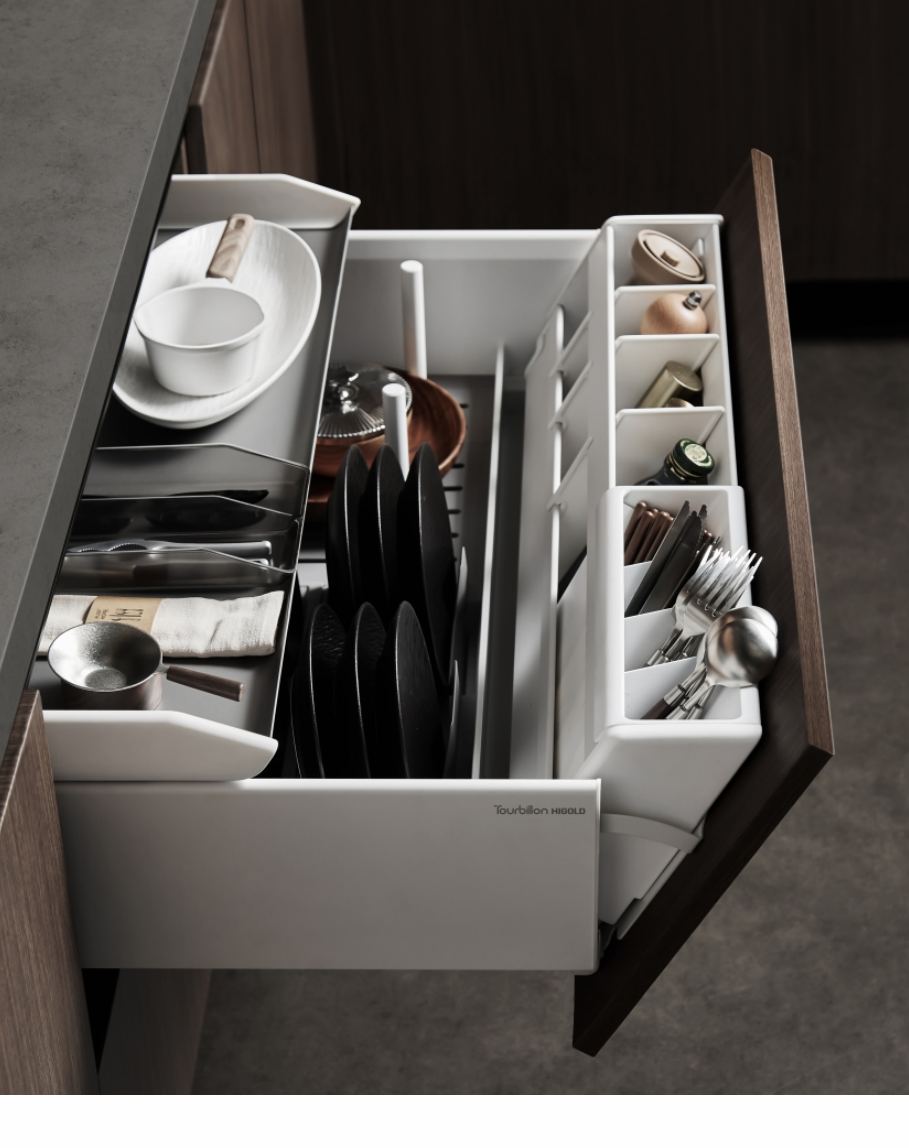
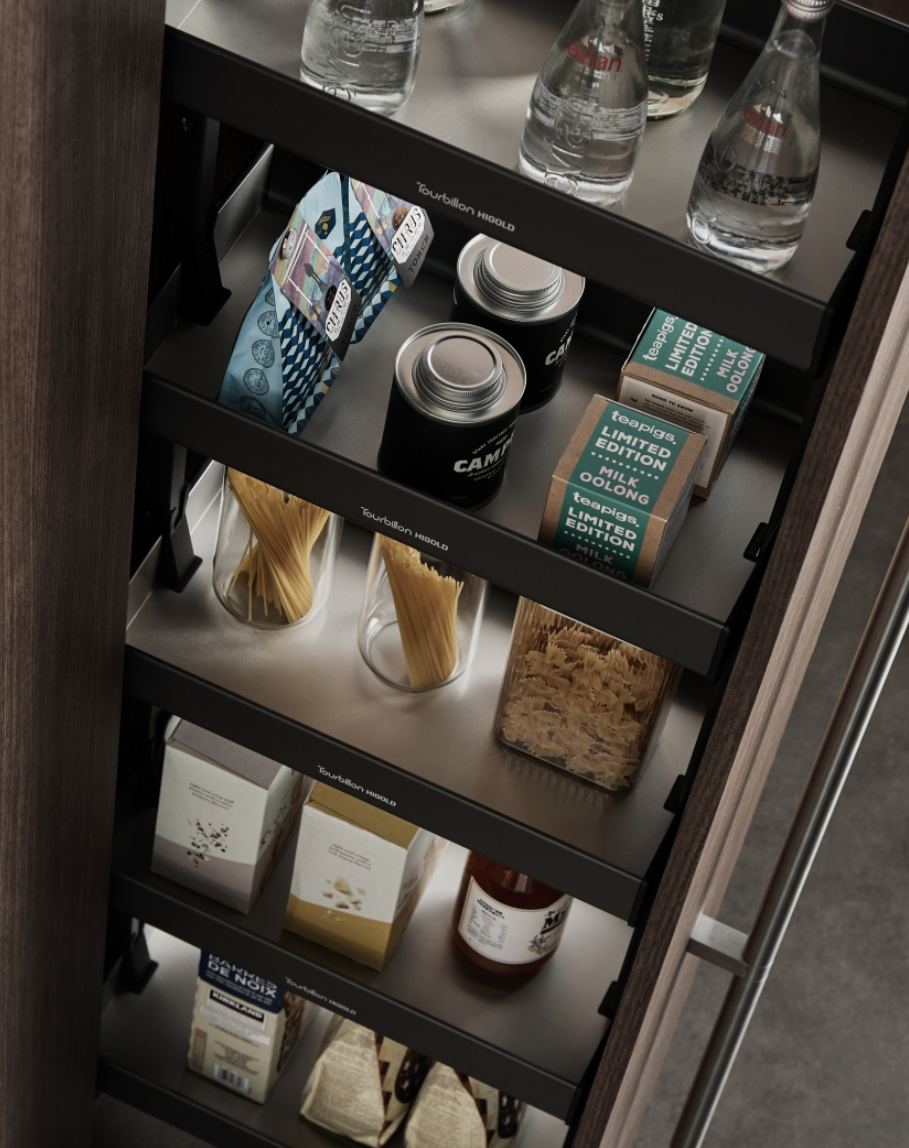
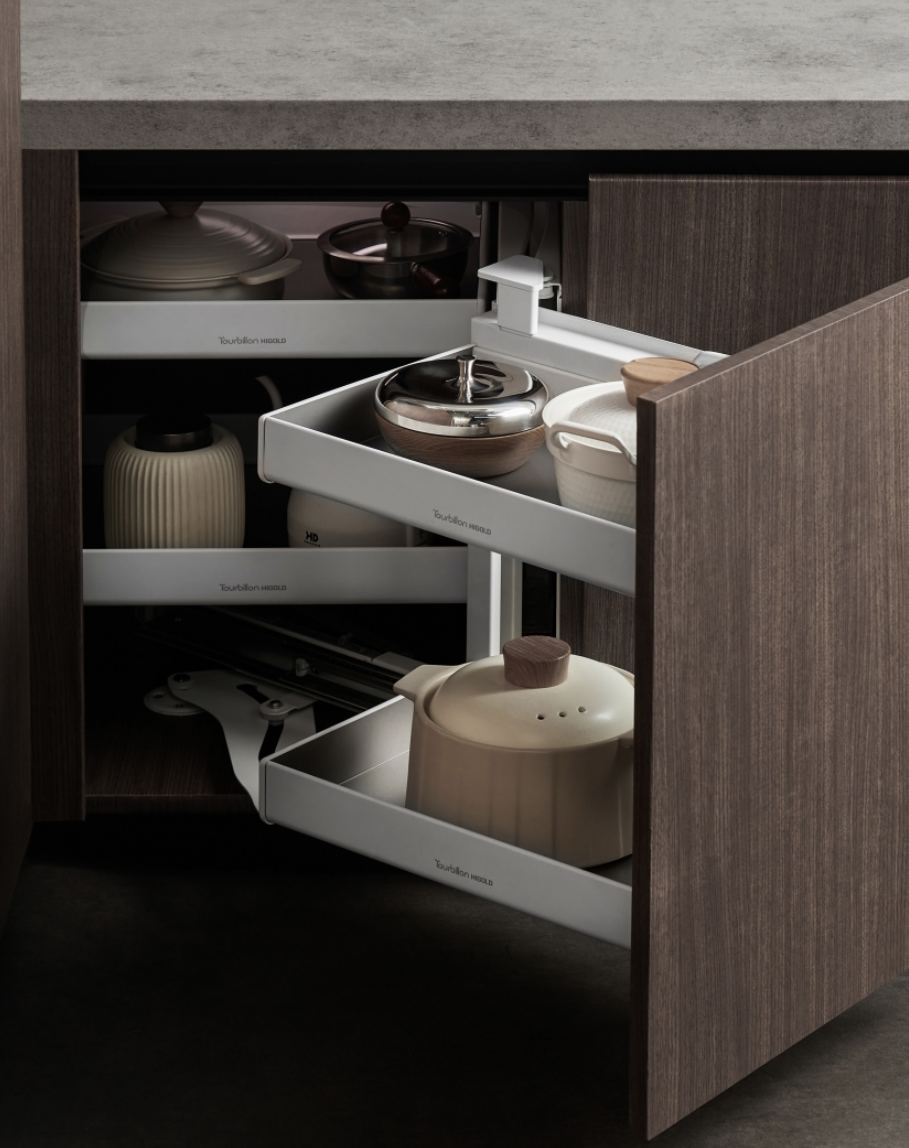
We install Tourbillon storage in our kitchens: pull-out baskets, Magic Corner and Swing Tray corner units, Tandem, Snack Space and tall larder pantries, walnut drawer dividers and Intelligent Lift wall organizers. We size each box around the piece it holds.
Kitchen cabinets: common questions.
How long does a custom kitchen take?
Timing depends on the size of the kitchen and the materials you choose. We give you a firm fabrication and install schedule when you approve the shop drawings.
Can you match cabinets to a countertop we already chose?
Yes. Because we fabricate stone in the same workshop, we can plan door finishes, reveals and edge details around a specific slab.
Do you replace cabinets in an existing layout?
Yes. We measure the existing room, can keep the current footprint, and build new cabinets to fit it exactly, including around plumbing and existing appliances.
Are frameless cabinets as strong as face-frame cabinets?
Yes, when the box is built well. Frameless strength comes from the box itself, its thickness, its joinery and how it is fastened to the wall and to neighboring cabinets.
Measure once. Build it to fit. Install it ourselves.
Tell us about the room. A designer will call to set up a measure and consultation at your home or at the workshop.